The short answer: plan the safe utility handoff, document the full access route, and define exactly what leaves the property.
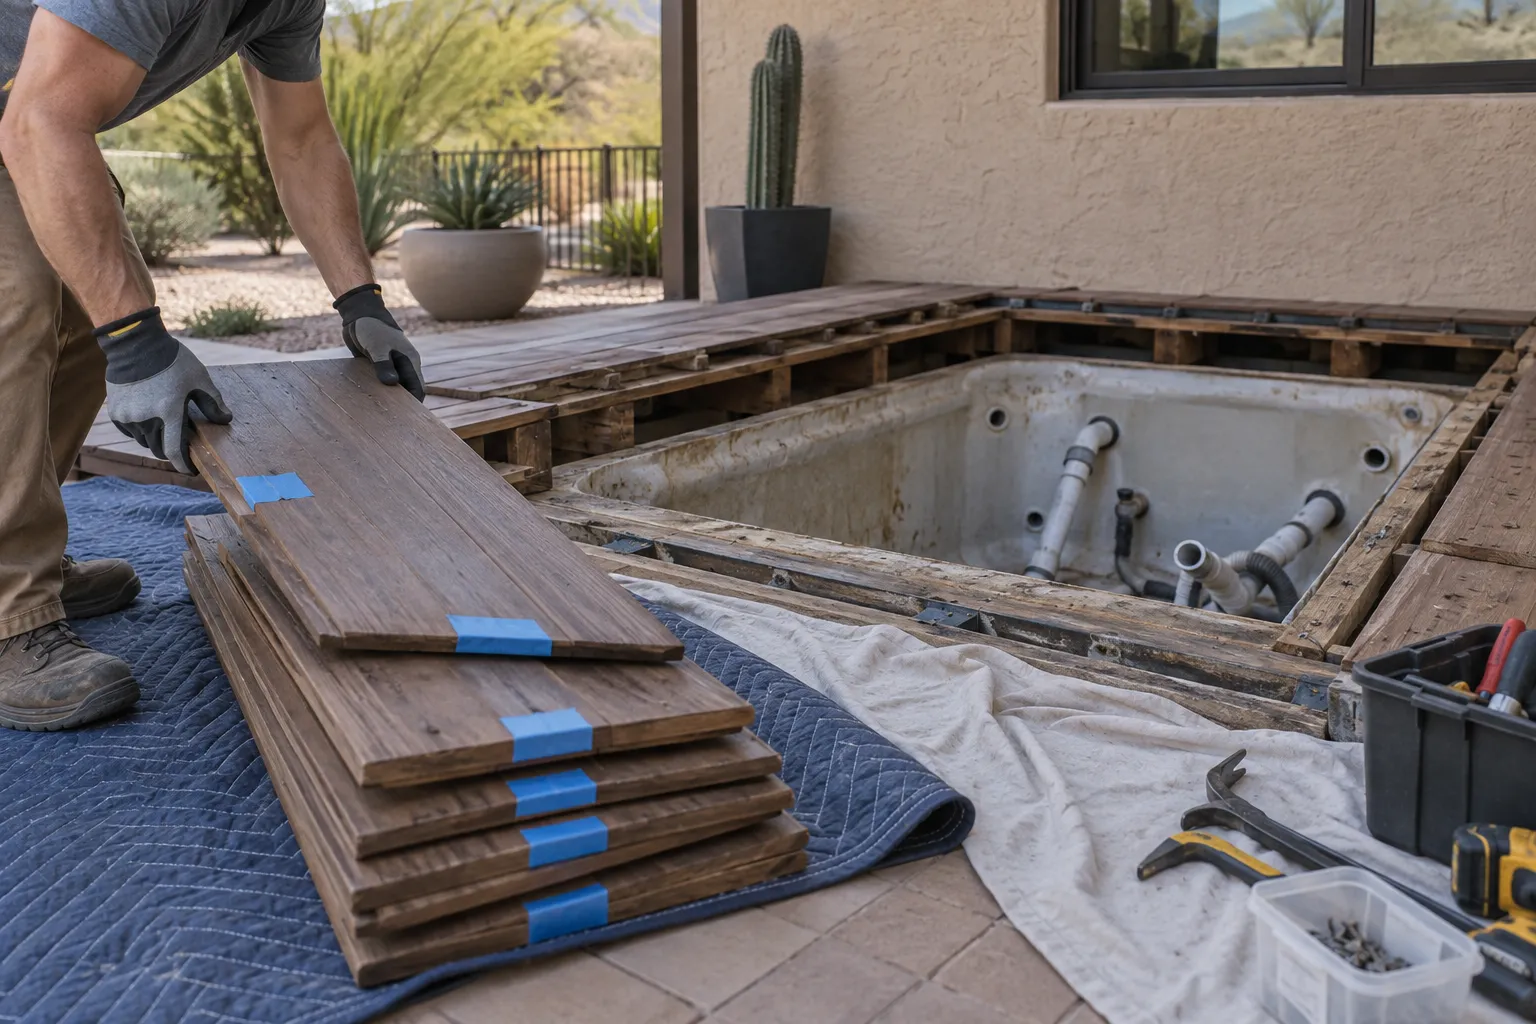
Show how the spa meets the deck
Photograph trim, access panels, deck boards, fasteners, and the space below if it can be viewed safely. Do not remove structural pieces just to take a picture.
Decide what happens after removal
The removal scope should state whether deck boards are protected for reuse, stacked for another contractor, or hauled away when approved. It should also state who secures or finishes the opening.
Questions for the estimate
Ask which deck materials are included, how adjacent surfaces will be protected, where sections will be staged, and what condition the opening will be left in.
Job-note template
| Tub | Dimensions, material, condition, model if known |
|---|---|
| Utilities | Drained; electrical/gas status confirmed |
| Route | Narrowest width, turns, stairs, slope, surface |
| Loading | Distance, trailer position, parking limits |
| Boundary | Cover, steps, equipment, deck materials, cleanup |
For service scope, see In-Deck Spa Removal. When the notes are ready, prepare for an estimate call.