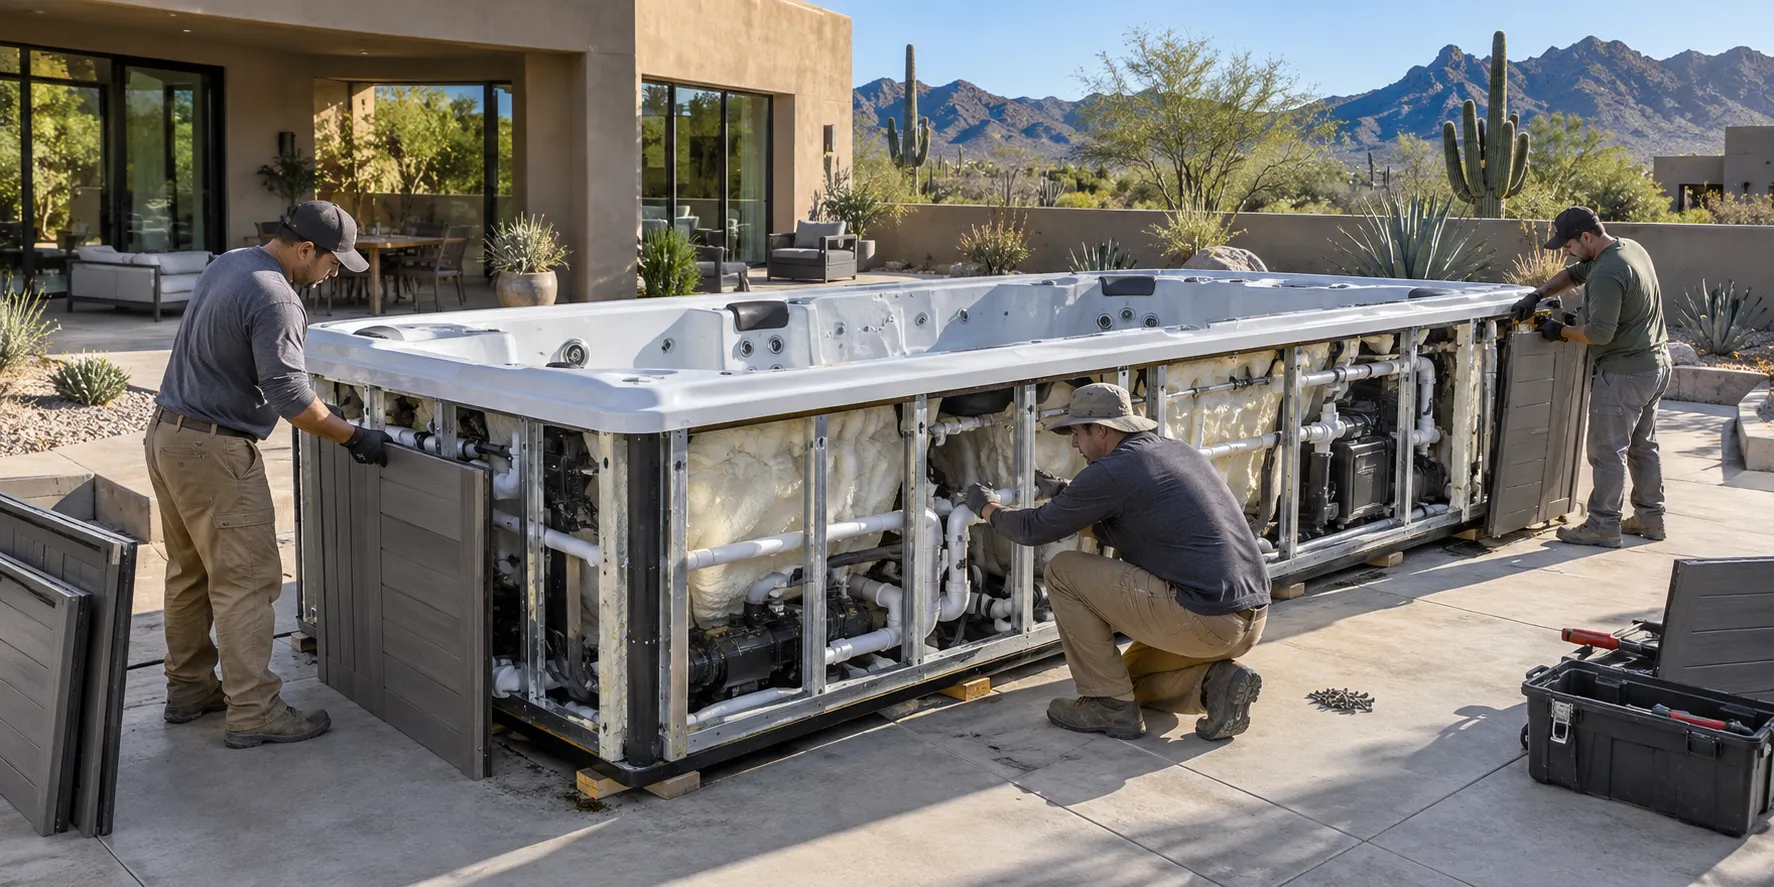
The short answer: plan the safe utility handoff, document the full access route, and define exactly what leaves the property.
Why swim spas need more planning
A swim spa is longer than a typical hot tub and creates more material when dismantled. Send the full dimensions and wide photos that show work space on every side.
Document the loading plan
Show the driveway, street, gate, surface, overhead wires or branches, and the available trailer position. Note community parking restrictions before scheduling.
Information to gather
Manufacturer and model if known; overall dimensions; whether the tub is drained; utility status; deck or enclosure details; narrowest access width; surface and slope; preferred timing.
Job-note template
| Tub | Dimensions, material, condition, model if known |
|---|---|
| Utilities | Drained; electrical/gas status confirmed |
| Route | Narrowest width, turns, stairs, slope, surface |
| Loading | Distance, trailer position, parking limits |
| Boundary | Cover, steps, equipment, deck materials, cleanup |
For service scope, see Swim Spa Removal. When the notes are ready, prepare for an estimate call.